
Survey Reports
Reports That Tell the Full Story
A damp survey is only as good as the report that follows it. Every South East Damp Experts survey produces a comprehensive written report — with sketch floor plans, photographic evidence, detailed diagnosis, and clear remedial recommendations you can act on.

What Every Report Includes
Our reports are produced to a professional standard — detailed enough to satisfy mortgage lenders, solicitors, and insurance companies, yet written in plain English so you understand every word.
Detailed Sketch Plans
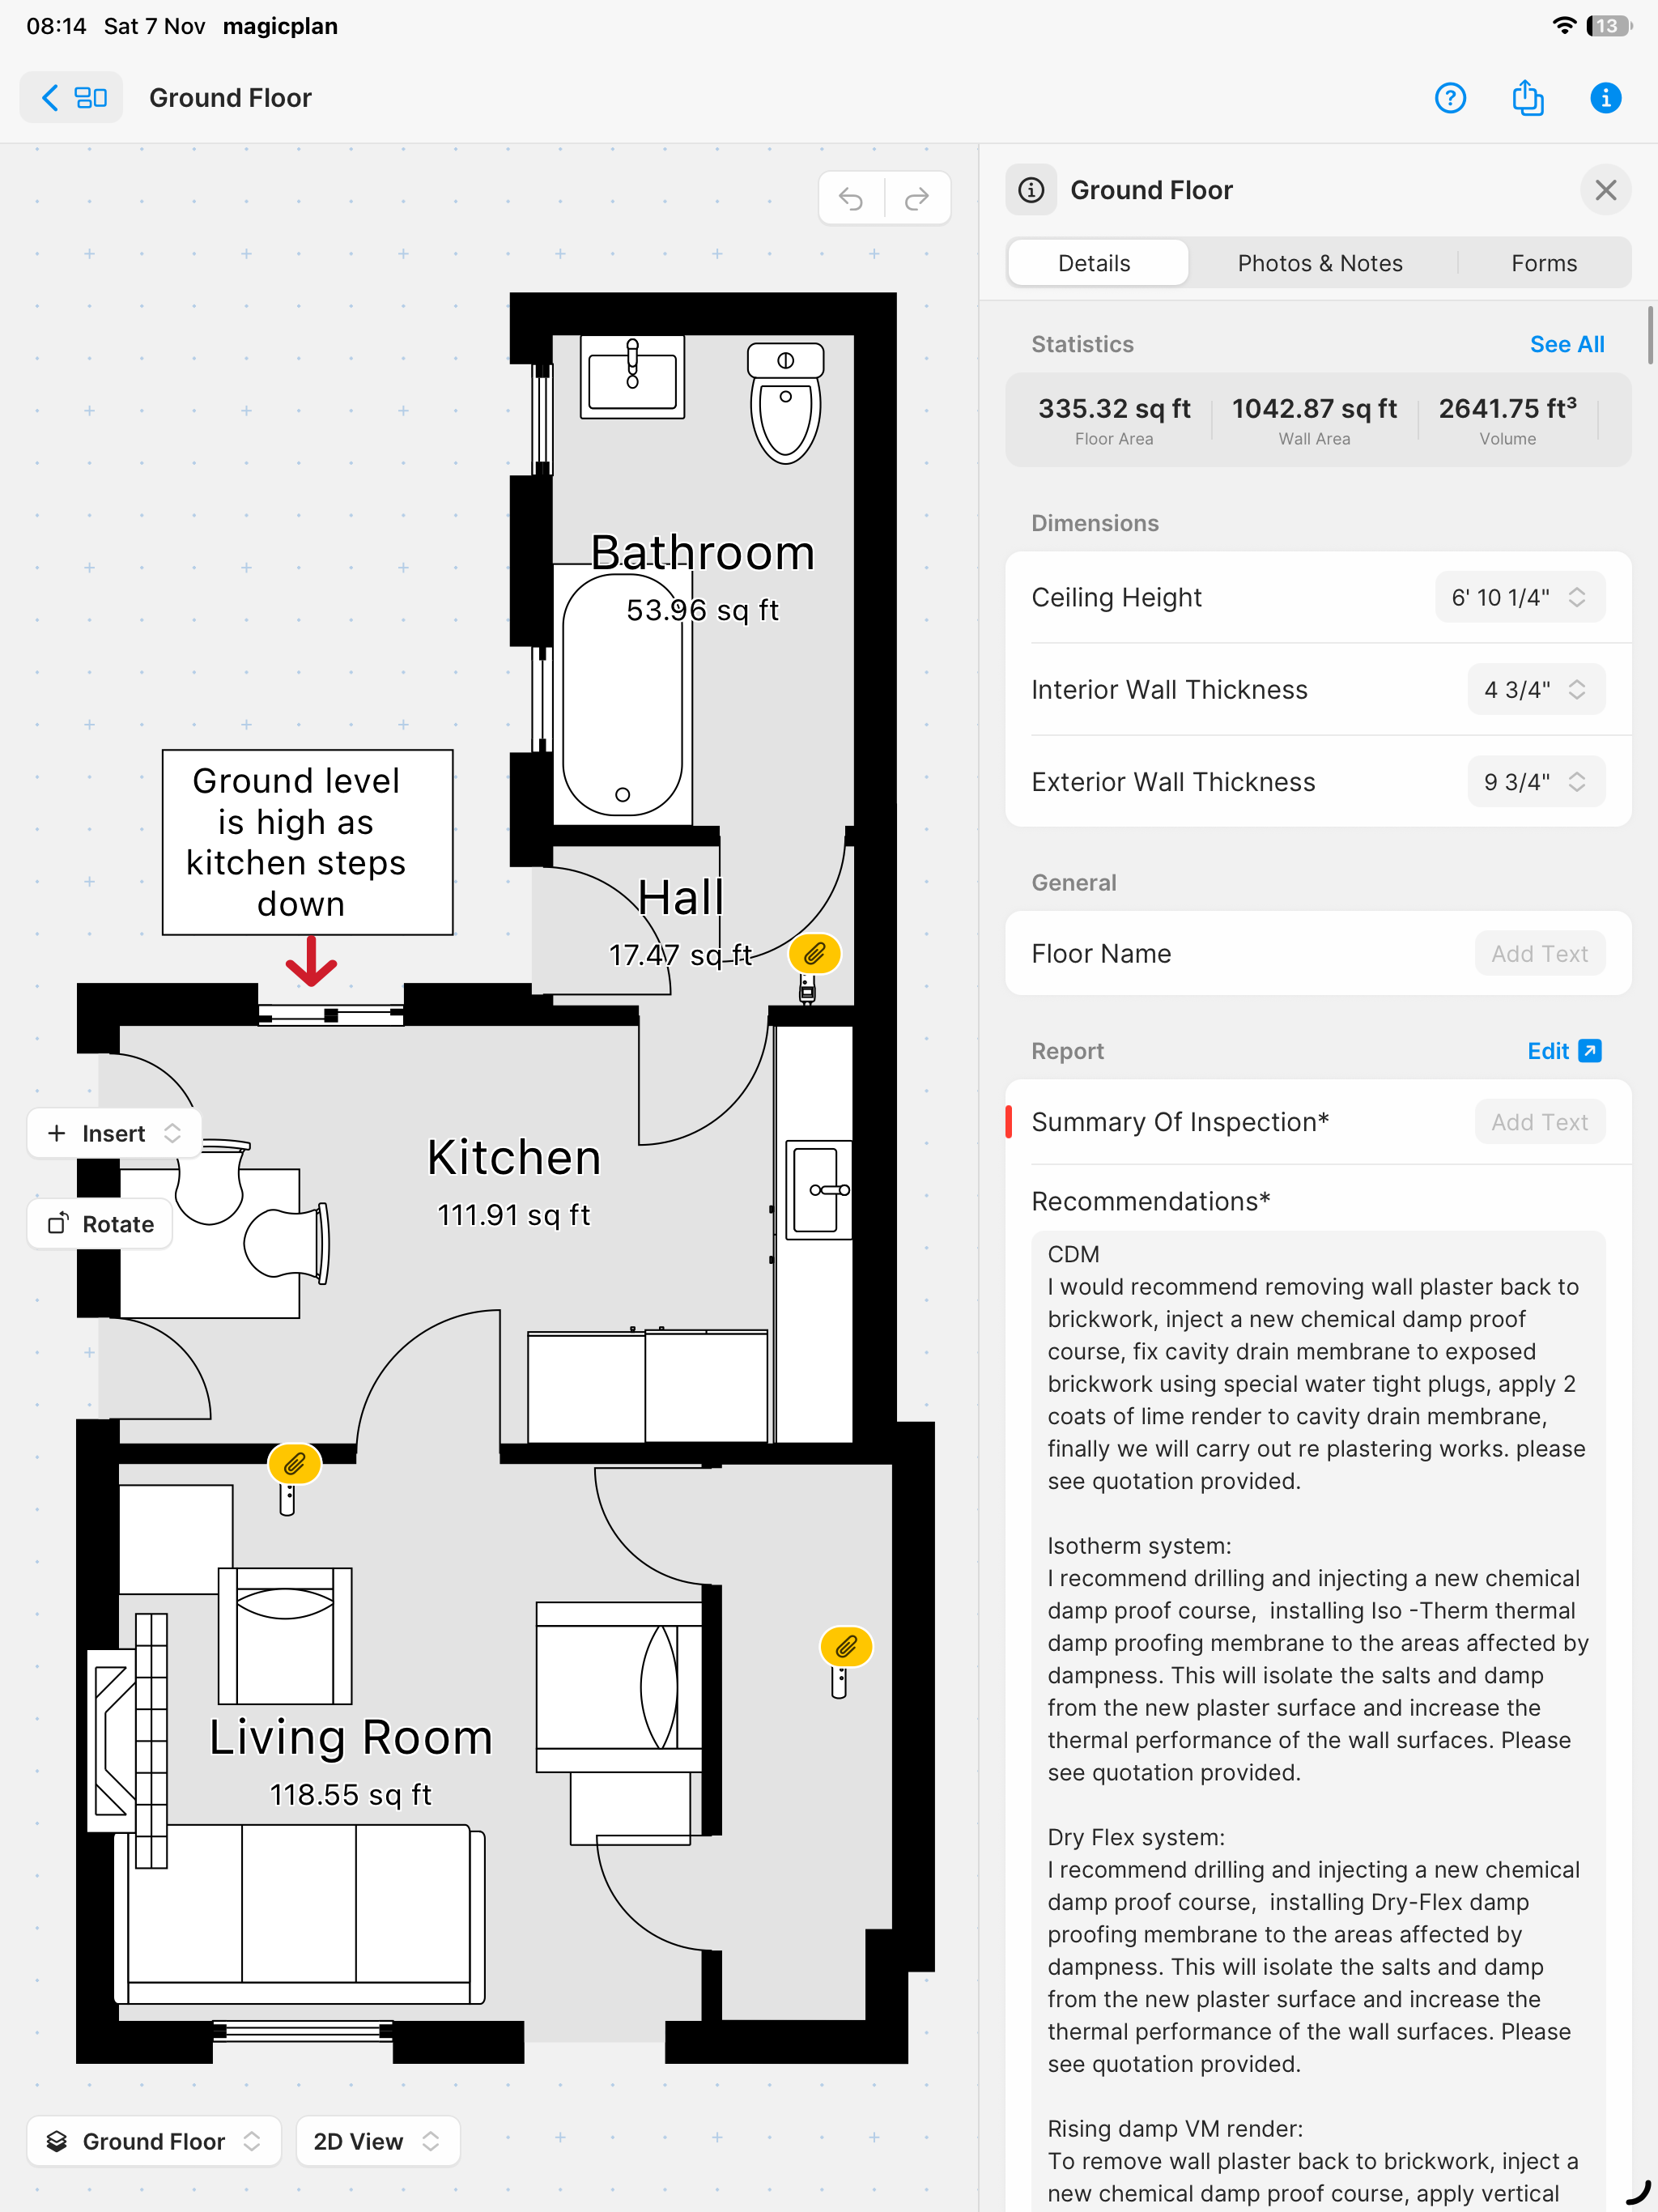
Every survey includes digitally produced floor plans of the affected areas, annotated with moisture readings, damp locations, and structural observations — so you can see exactly where the problem is and why.
Room-by-Room Measurements
We record precise dimensions, wall thicknesses, ceiling heights, and floor areas for every room surveyed. This level of detail ensures any remedial work is scoped and priced accurately — no surprises.
Photographic Evidence
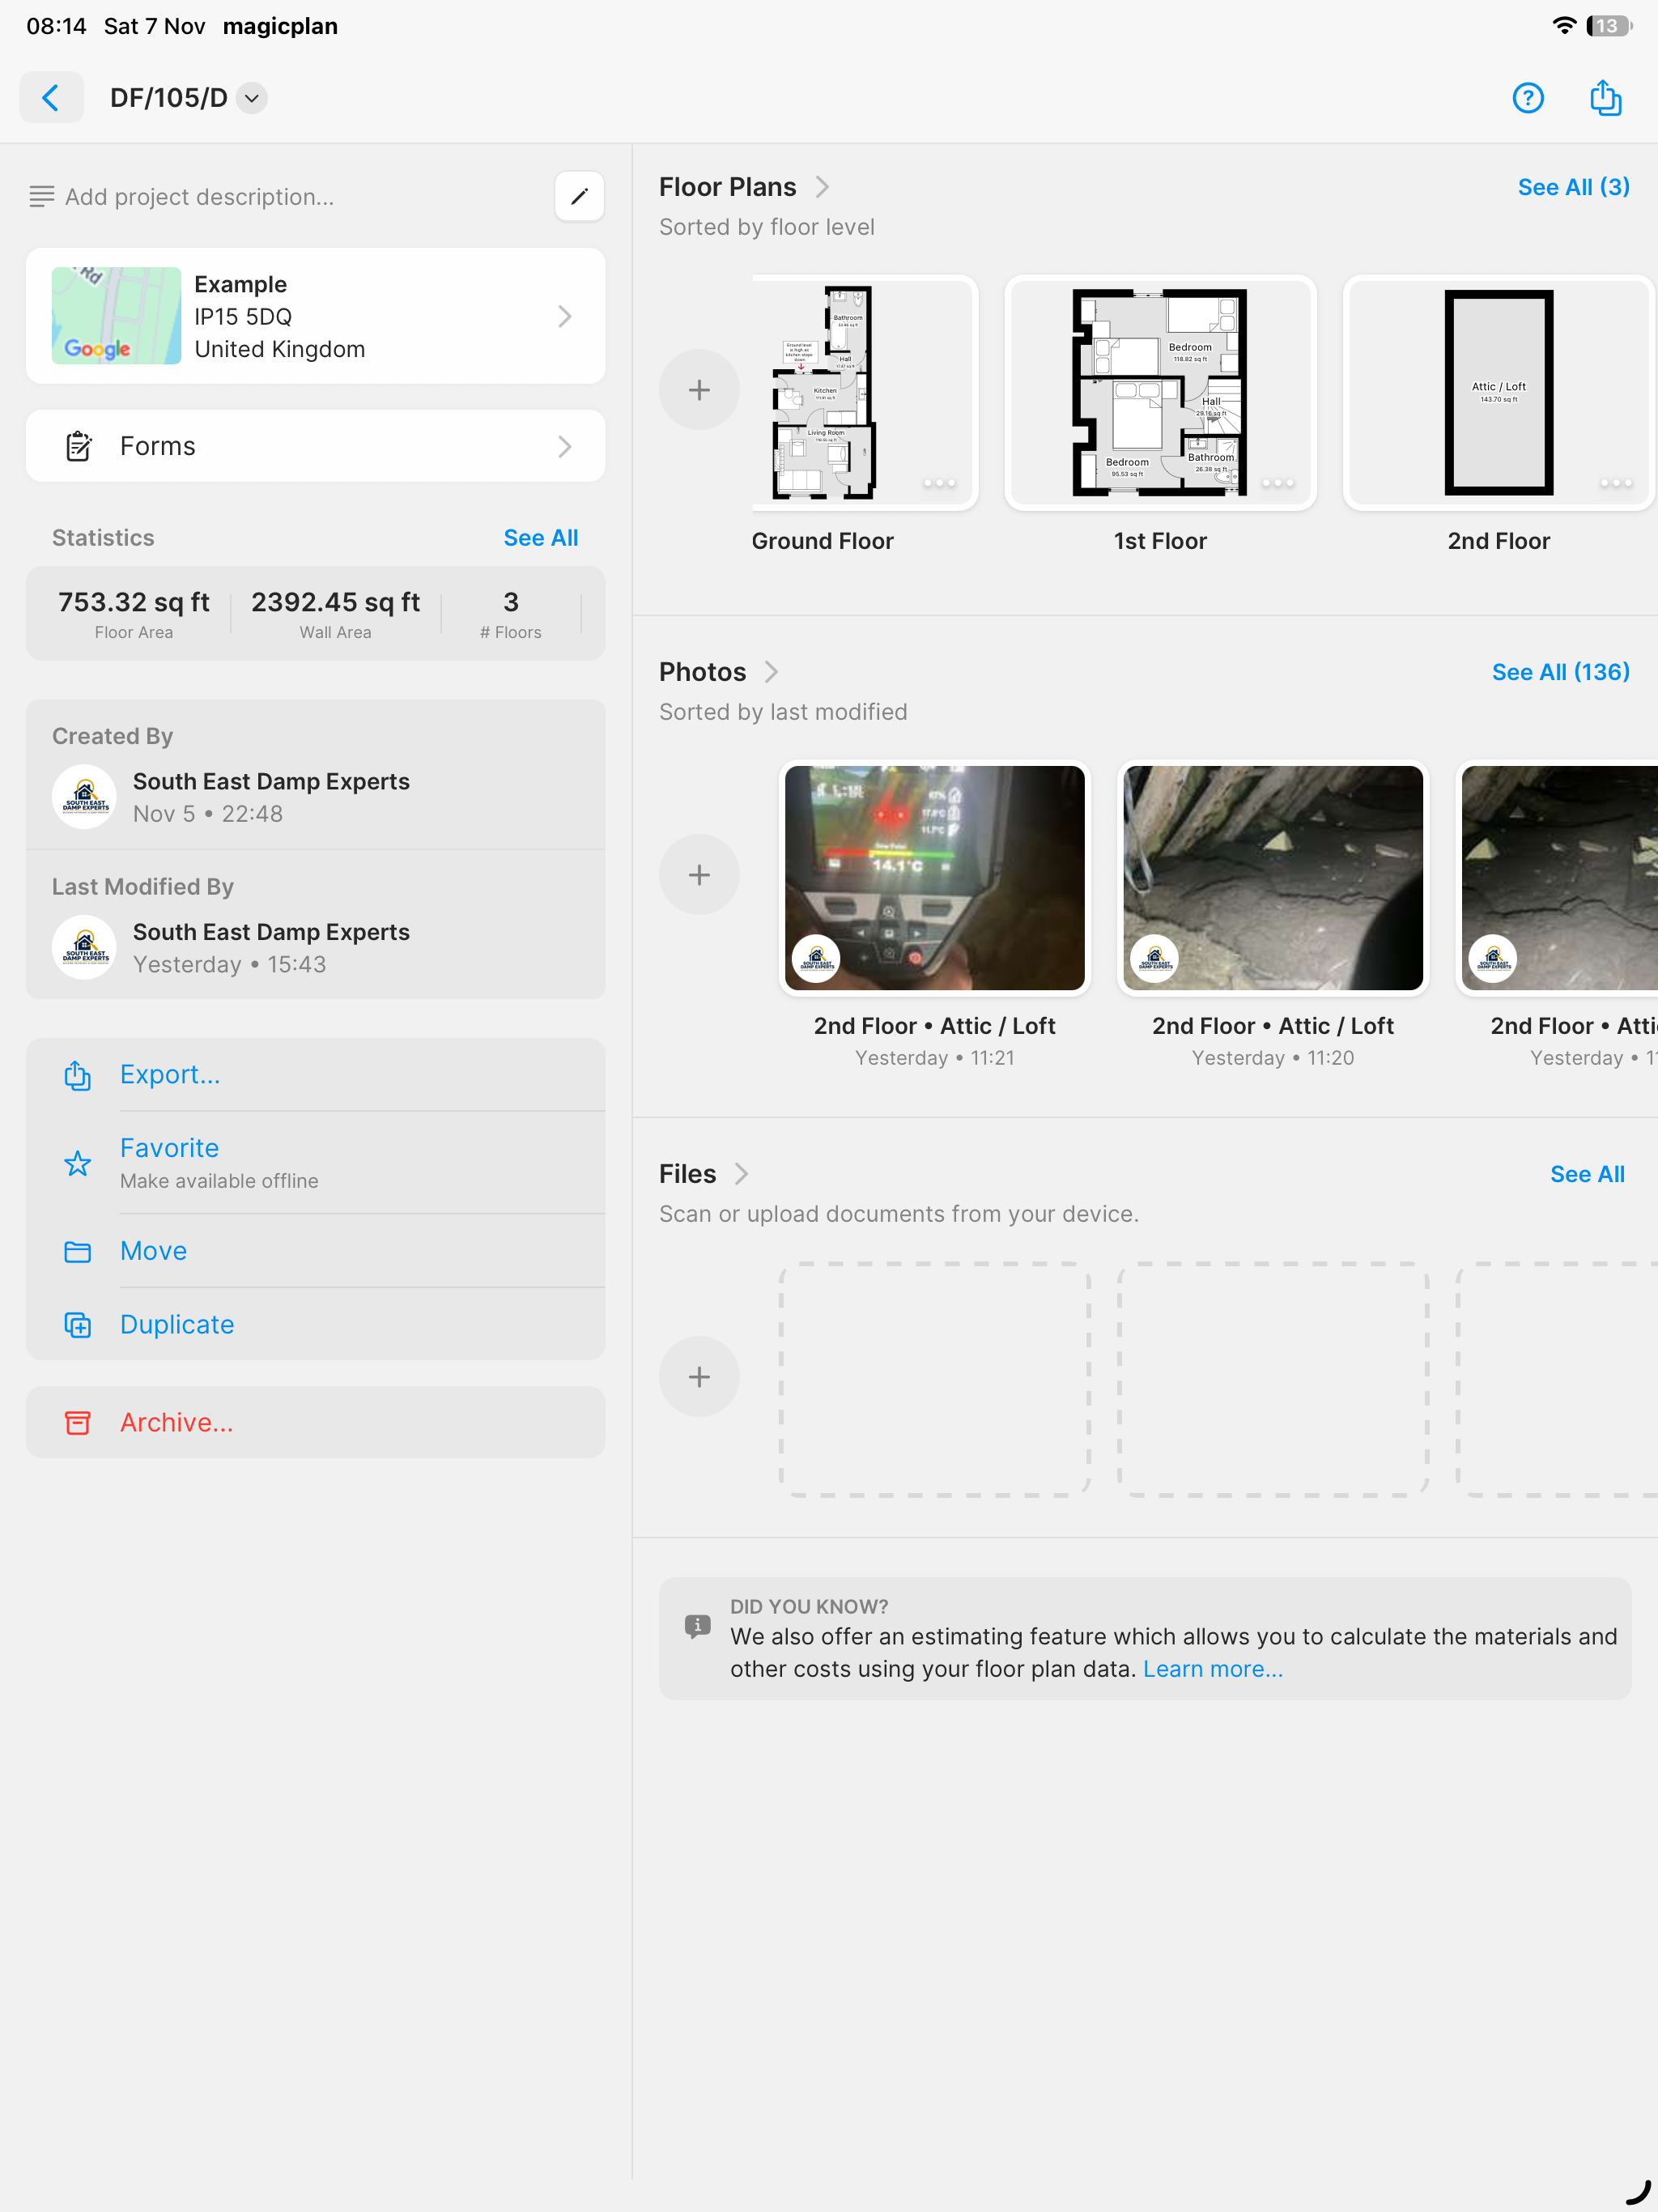
Each report is supported by a full photographic record taken on-site, showing the damp, its source, and the affected areas. Photos are referenced directly to the floor plan so everything is clear and traceable.
In-Depth Diagnosis
We identify the root cause — not just the symptoms. Whether it's rising damp, penetrating damp, condensation, or a combination, our reports explain the mechanism behind the problem in plain English.
Remedial Recommendations
Every report concludes with clear, prioritised remedial recommendations. We outline exactly what needs doing, why, and in what order — giving you a complete action plan you can act on immediately.
Qualified Technicians On Hand
Unlike survey-only companies, we have a team of qualified damp proofing technicians ready to carry out the recommended works. From survey to solution, everything is handled under one roof.
Sketch Plans
Precision Floor Plans, Not Rough Sketches
We use professional surveying software to produce accurate, dimensioned floor plans of every property we inspect. Each room is measured and drawn to scale, with damp locations, moisture readings, and remedial notes annotated directly onto the plan.
This level of detail means any contractor — whether that's our own team or one you choose independently — has everything they need to scope and price the work accurately.
- Multi-floor plans for every storey surveyed
- Room dimensions and wall thicknesses recorded
- Damp locations pinpointed on the plan
- Annotated with site observations and notes
Report Contents
A Complete Record of Every Survey
Every report we produce follows a consistent, professional structure. Here's exactly what you receive after every survey:
- Property address and reference number
- Date of inspection and surveyor details
- Floor plans with annotated damp locations
- Moisture meter readings by room
- Photographic evidence with captions
- Diagnosis and root cause analysis
- Remedial options with pros and cons
- Prioritised recommendations
- Indicative costings (where applicable)
- Surveyor signature and qualifications
From Survey to Solution — Under One Roof
Most survey companies hand you a report and leave you to find a contractor. We're different. Our team of qualified damp proofing technicians can carry out every remedial recommendation in your report — from chemical damp proof courses and cavity drain membranes to isothermal systems, plastering, and timber treatment.
You get one point of contact, one company accountable for the outcome, and the confidence that the people who diagnosed the problem are the same people fixing it.
10
Five-star Google reviews
Same day
Report delivered after survey
Essex & Suffolk
Coverage across 21 areas